
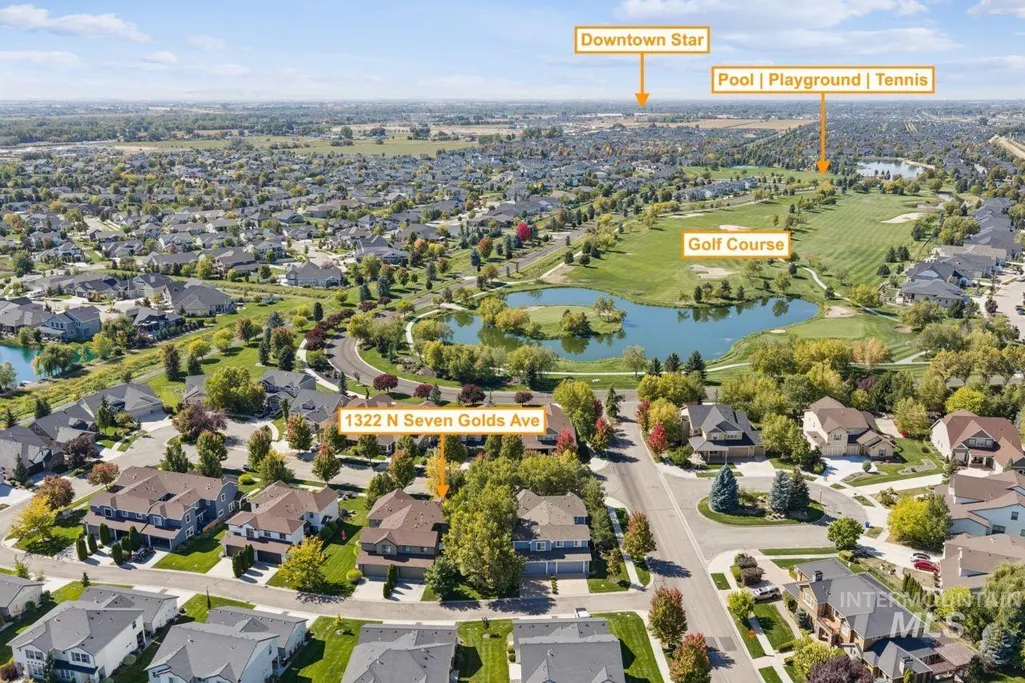
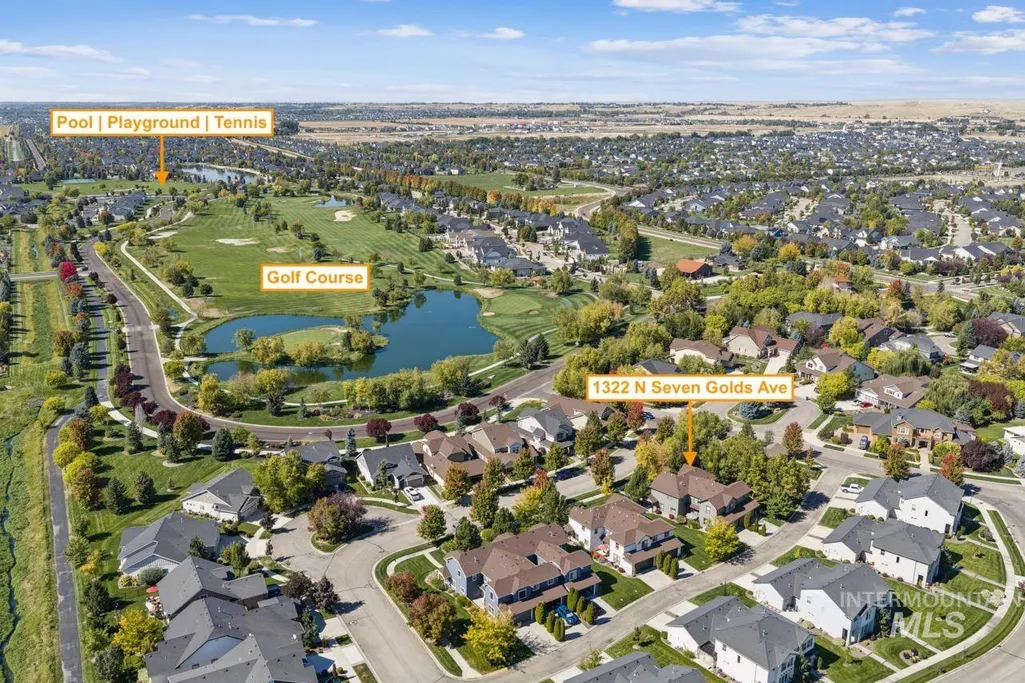
Golf Course








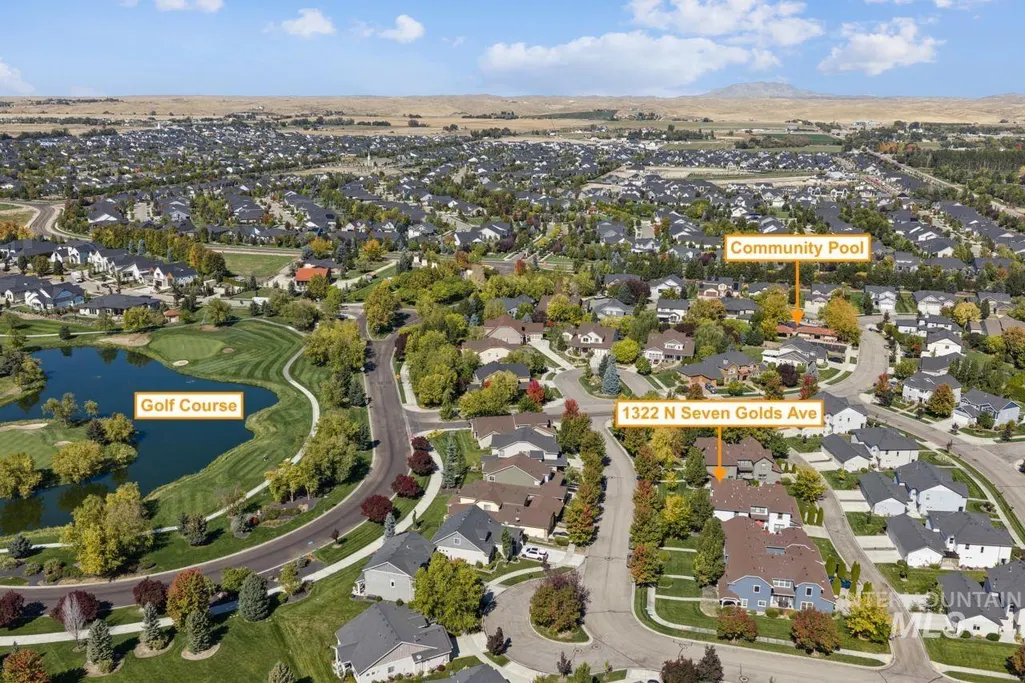
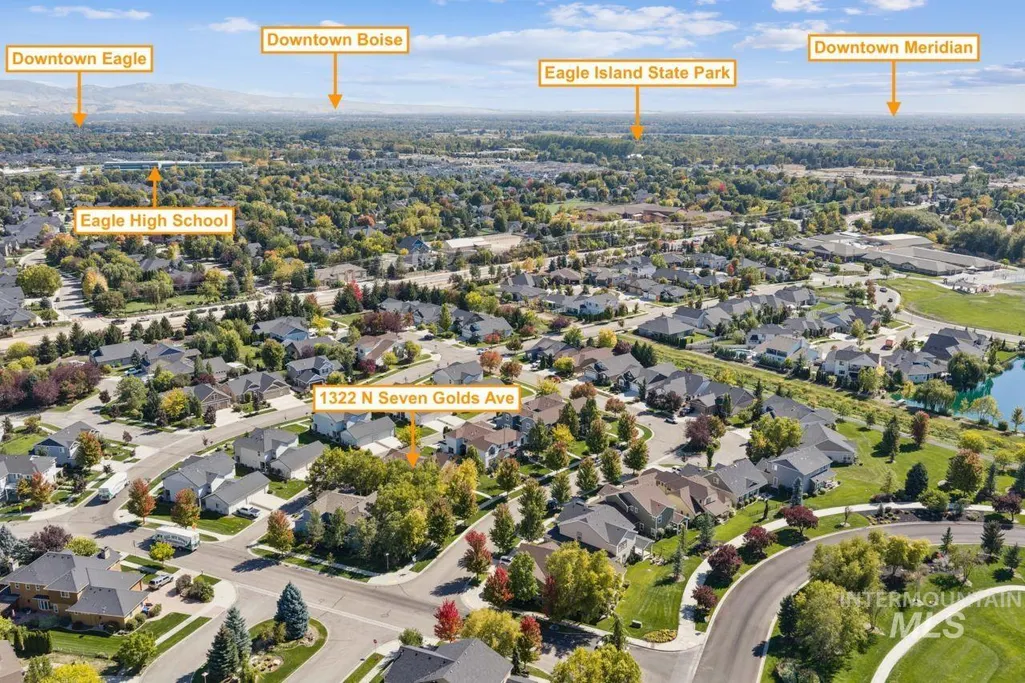
Address
1322 N Seven Golds Ave, Eagle, ID
Price
$ 467,000
Property Attributes
- MLS#99002042
- TypeSingle Family
- Listing Status New
- CountyAda
- CityEagle
- NeighborhoodLegacy
- Zip83616
- Style
- Year Built2009
- Taxes$ 817
- Price$ 467,000
- Bedrooms3
- Full Bathrooms3
- Half Bathrooms0
- Sqr Footage1861
- Lot Size0.095 Acres
Data Source:
Intermountain MLS (IMLS)
Property Description
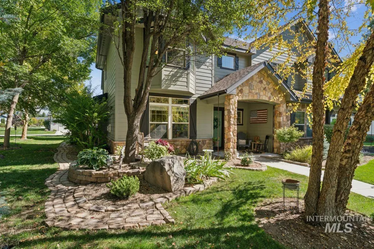
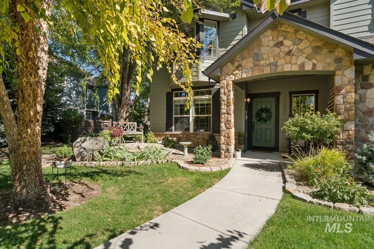
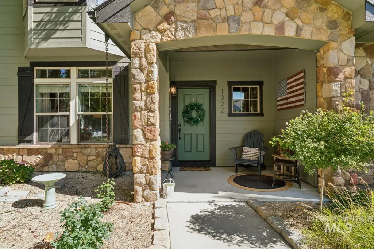
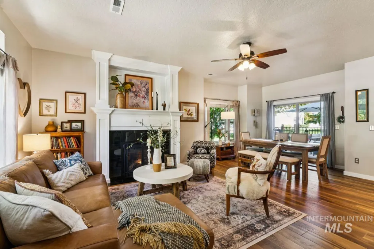
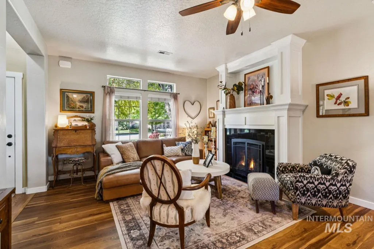
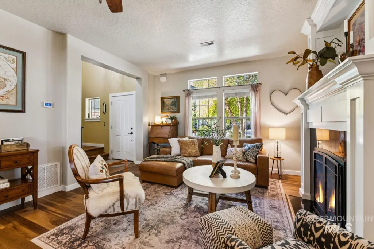
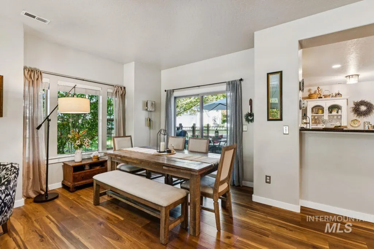
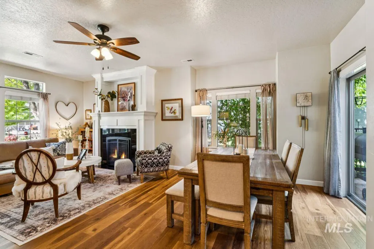
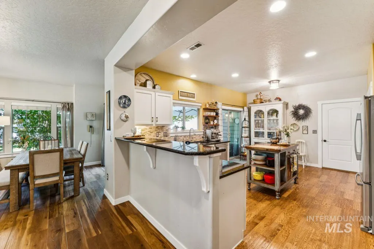
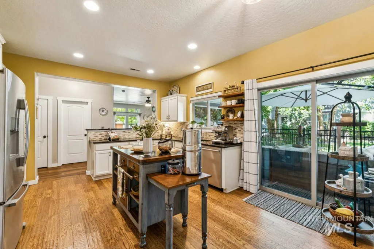
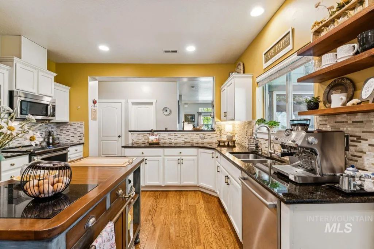
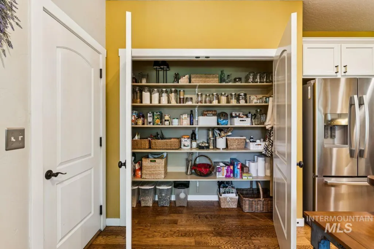
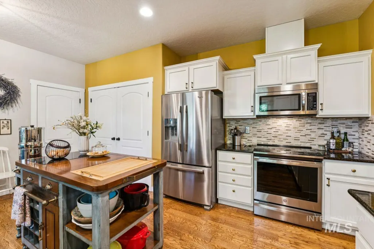
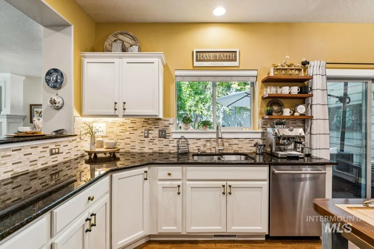
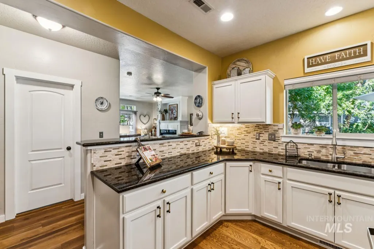
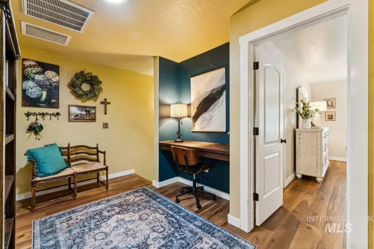
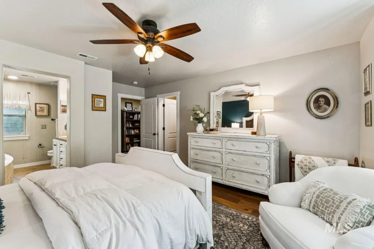
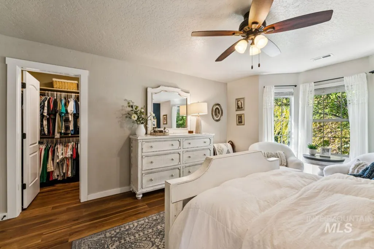
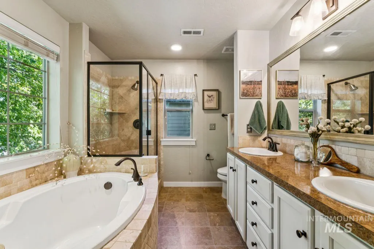
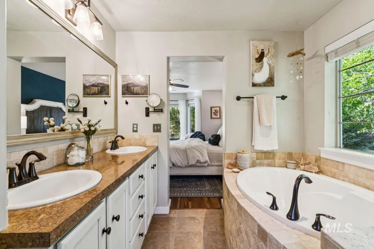
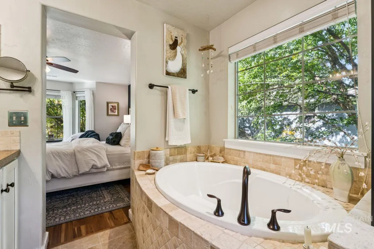
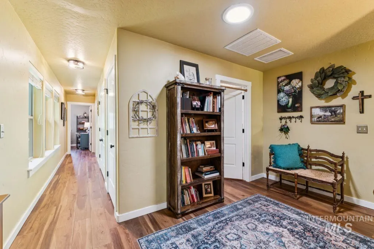
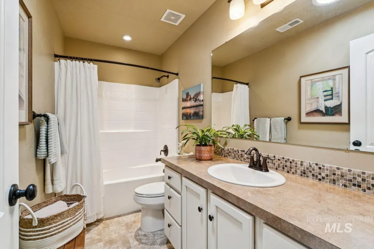
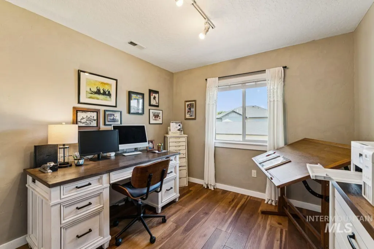
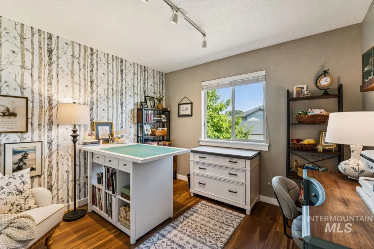
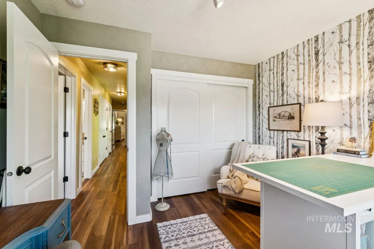
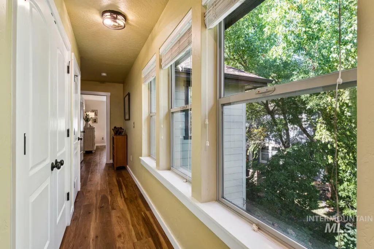
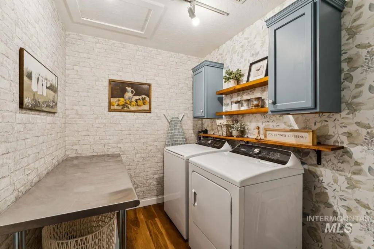
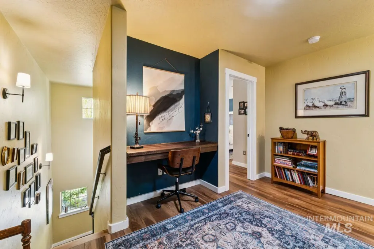
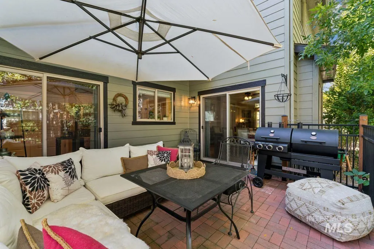
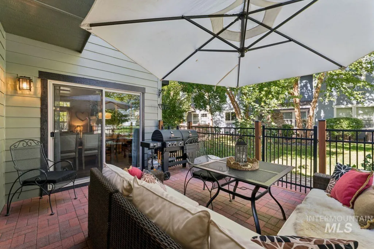
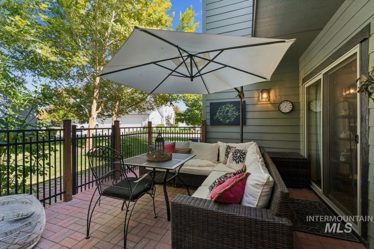
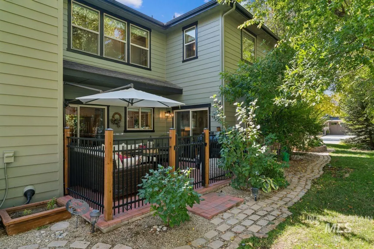
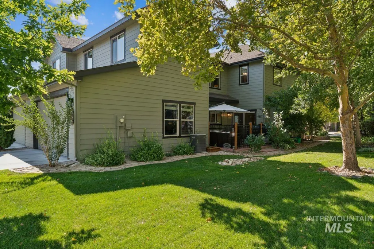
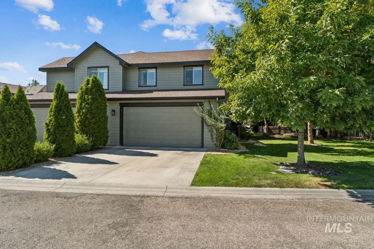
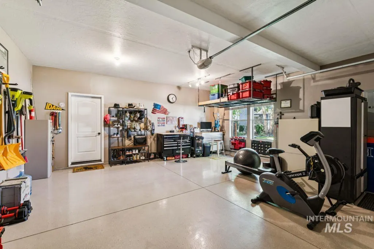
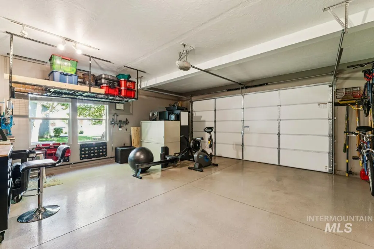
Step inside this adorable timeless home that exudes an instant compfortable feel from the moment you step inside. Soaring 9-foot ceilings, solar tubes bringing in beautiful natural light, and a cozy fireplace create a space you’ll immediately want to call home.The kitchen is full of charm, featuring granite countertops, stainless steel appliances, giant pantry, perfect for gathering. Upstairs, escape to the spacious primary retreat featuring a cozy sitting area, beautiful en-suite bath, and generous walk-in closet. Finshed painted garage with epoxy floors. Outside, the adorable private patio is ready for morning coffee, summer evenings, or a quiet place to unwind.Best of all, enjoy the easy, low-maintenance lifestyle Legacy is known for. The HOA takes care of mowing and watering the lawn and trimming shrubs, leaving more time to enjoy this highly sought-after community. Step outside and experience beautifully maintained landscaping, scenic walking paths, water features, open spaces, tennis, pickleball, multiple pools, and nearby golf. Energy-efficient, charming, and wonderfully cozy, this special townhome offers the perfect combination of comfort, character, and the Legacy lifestyle. Perfect lock and leave opportunity close to downtown Eagle.
| Elementary School | Middle School | High School |
|---|---|---|
| Eagle Elementary School | Star Middle School | Eagle High School |
| Price History | |
|---|---|
| 9/26/2026 | Listed $467,000 |
General Features
| Heating | Forced Air |
|---|---|
| Cooling | Central Air |
| Utilities | Sewer Connected |
| Roof | Composition |
| Appliances | Gas Water Heater |
| HOA Fee | 960 |
| Garage Spaces | 2 |
| Pool Features | Community |
| Construction Materials | Brick |
| Year Built | 2009 |
| Levels | Two |
| Property Subtype | Single Family Residence |
| Tax Year | 2025 |
| Current Use | Single Family |
| Ownership | Fee Simple,Fractional Ownership: No |
| Waterfront Features | Pond Community |
| Assoc Fee Paid Per | Quarterly |
| County | Ada |
| Property Type | Residential |
| HOA | true |
| Attached Garage | true |
| Subdivision Name | Legacy |
| Garage Y/N | true |
| Green Indoor Air Quality | Ventilation |
| Status | New |
| Directions | N on Eagle RD, W on Floating Feather, S into Legacy Sub |
| ModificationTimestamp | 2026-09-26T16:54:12.400Z |
| High School | Eagle |
| City | Eagle |
| High School District | West Ada School District |
| Zoning Description | R-2-DA-P |
| Lot Size Units | Acres |
| Lot Size Square Feet | 4138.2 |
| Carport Y/N | false |
| Listing Terms | Cash |
| Elementary School | Eagle |
| Land Lease Y/N | false |
| Tax Annual Amount | 817 |
| Middle/Junior High School | Star |
| Virtual Tour | https://www.hommati.com/3DTour-AerialVideo/unbranded/1322-N-Seven-Golds-Ave-Eagle-Id-83616--HPI79199189 |
| Building Area Units | Square Feet |
| Primary Bedroom Level | Upper |
| Living Area Units | Square Feet |
| Builder Name | Holmes Homes |
| Standard Status | Active |
| Middle/Junior School District | West Ada School District |
| Elementary School District | West Ada School District |
| Virtual Tour | https://www.hommati.com/3DTour-AerialVideo/1322-N-Seven-Golds-Ave-Eagle-Id-83616--HPI79199189 |
| Legal Description | Lot 05 Blk 03 Mosca Seca Sub No 01, Eagle, Ada County, Idaho |
| LeasableAreaUnits | Square Feet |
| Freehold | IDX |
Interior Features
| Interior Amenities | Bath-Master |
|---|---|
| Flooring | Engineered Wood Floors |
| Fireplace Features | Gas |
| Kitchen Level | Main |
| Air Conditioning Y/N | true |
| Heating Y/N | true |
| Window Features | Skylight(s) |
| Fireplace Y/N | true |
| Above Grade Finished Area | 808 |
| Total Bedrooms | 3 |
| Below Grade Finished Area | 1053 |
| Below Grade Finished Area Unit Type | Square Feet |
| LivingAreaSource | Public Records |
| Below Grade Finished Area Source | Public Records |
| Above Grade Finished Area Source | Public Records |
| Above Grade Finished Area Unit Type | Square Feet |
| Total Baths | 3 |
| Kitchen Area | 234 |
| Kitchen Length | 18 |
| Kitchen Width | 13 |
| Primary on Main | 110 |
| Second Bedroom Length | 10 |
| Second Bedroom Width | 11 |
| Bedroom 3 Area | 100 |
| Bedroom 3 Length | 10 |
| Bedroom 3 Width | 10 |
| Family Room Area | 322 |
| Family Room Length | 14 |
| Primary Bedroom Area | 182 |
| Primary Bedroom Length | 14 |
| Primary Bedroom Width | 13 |
| Family Room Width | 23 |
| Family Room Level | Main |
| Bedroom 3 Level | Upper |
| Second Bedroom Level | Upper |
Exterior Features
| Fencing | Metal |
|---|---|
| Parking Features | Attached |
| Lot Features | Sm Lot 5999 SF |
| Water Source | City Service |
| Total Parking | 2 |
| Lot Size Area | 0.095 |
| Foundation Details | Crawl Space |
| Building Area Total | 1861 |
| Lot Dimensions | 129x32 |
| Lot Size Acres | 0.095 |
| Road Surface Type | Paved |
| Other Parking | Garage: 21x21 |
| Covered Spaces | 2 |
| Road Frontage Type | Public Road |
Amenities
- Foreclosure
- Views
- Short Sale
- New Construction
- Adult 55+
- Lease To Own
- No HOA Fees
- Furnished
- Primary On Main
- Air Conditioning
- Seller Finance
- Green
- Fixer Upper
- Horse
- Golf
- Fireplace
- Deck
- Garage
- Basement
- Pool
Property vs Single Family Average in 83616
Price
Taxes
Year Built