
Primary on Main



Address
2359 N Thistle Dr, Kuna, ID
Price
$ 475,000
Property Attributes
- MLS#99001954
- TypeSingle Family
- Listing Status New
- CountyAda
- CityKuna
- NeighborhoodDelores
- Zip83634
- Style
- Year Built2001
- Taxes$ 1367
- Price$ 475,000
- Bedrooms4
- Full Bathrooms2
- Half Bathrooms0
- Sqr Footage1860
- Lot Size0.146 Acres
Data Source:
Intermountain MLS (IMLS)
Property Description
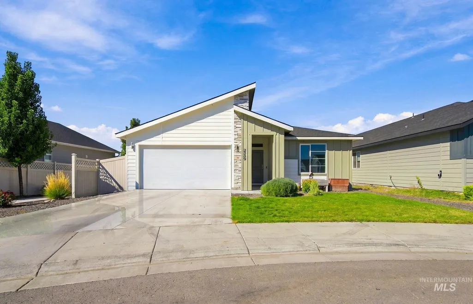
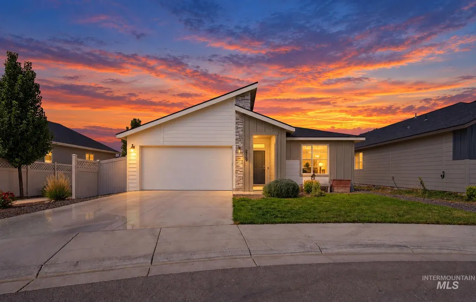
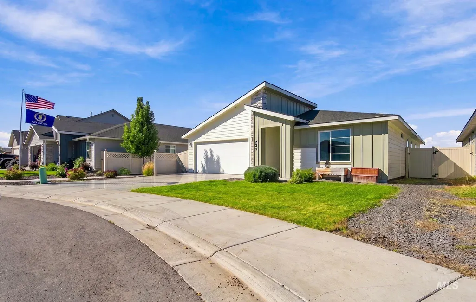
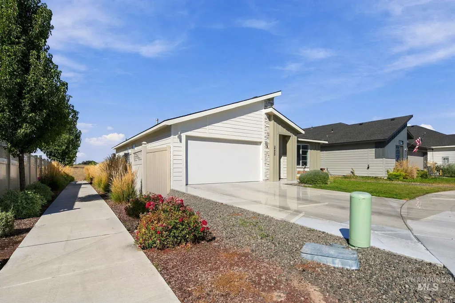
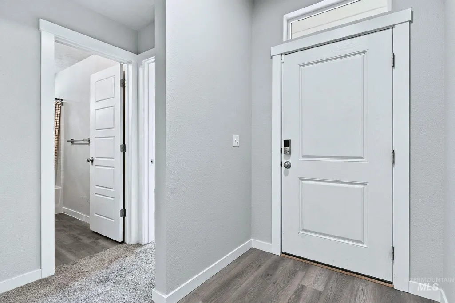
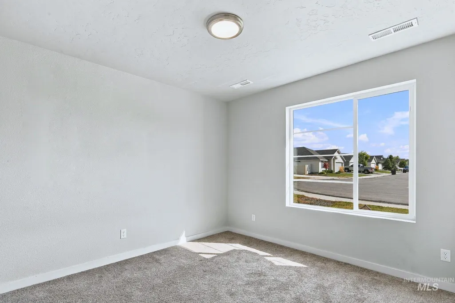
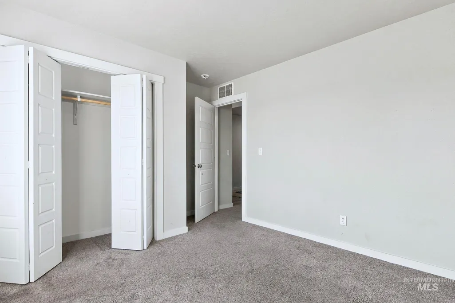
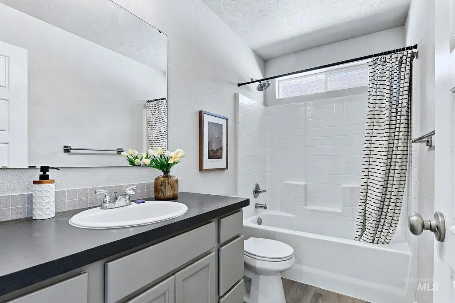
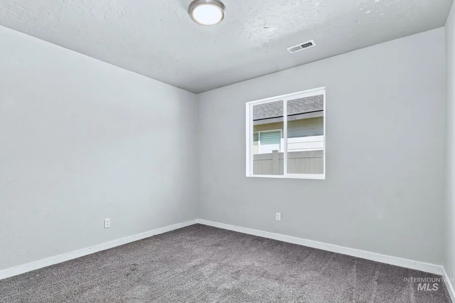
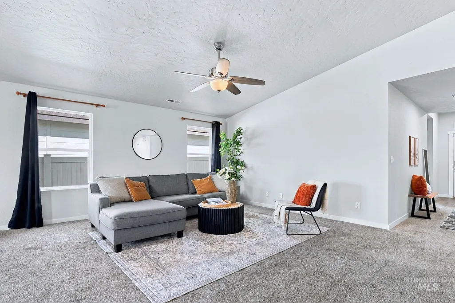
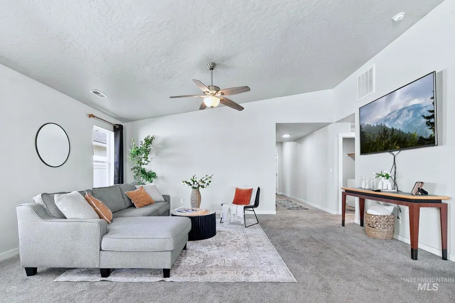
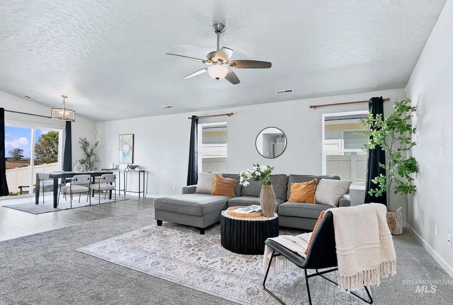
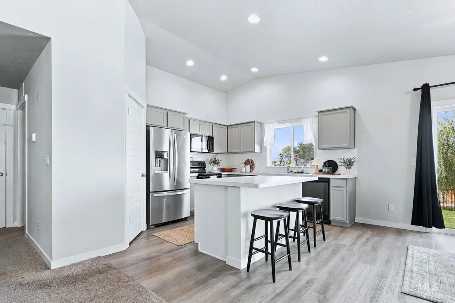
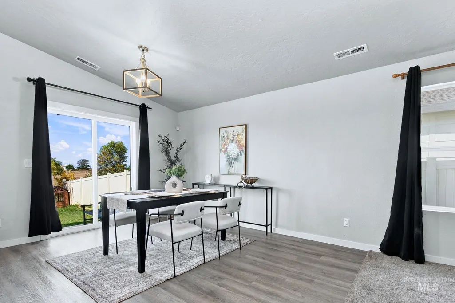
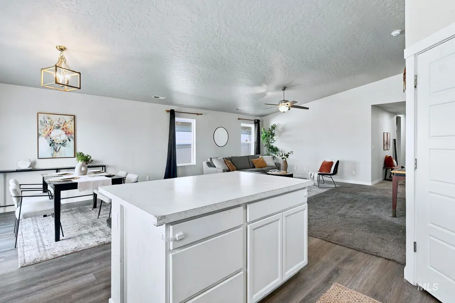
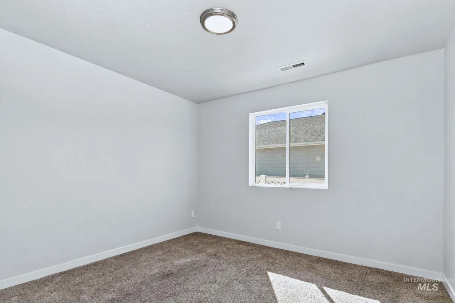
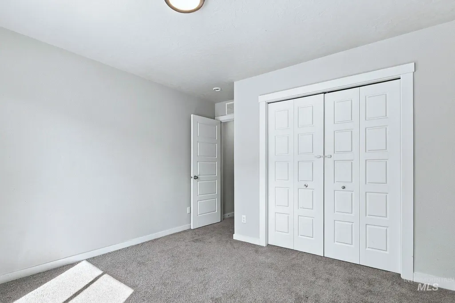
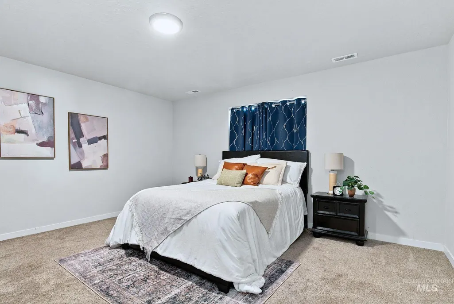
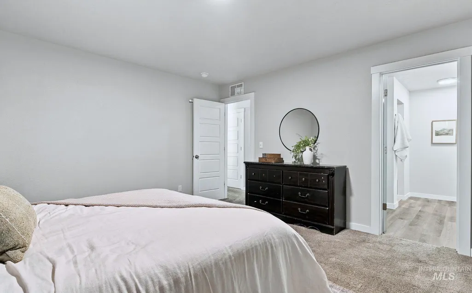
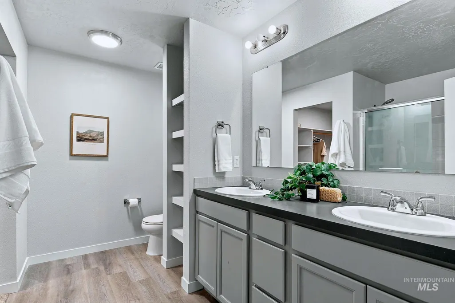
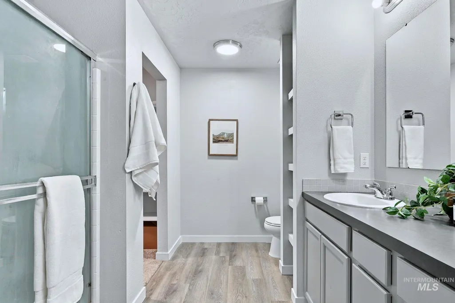
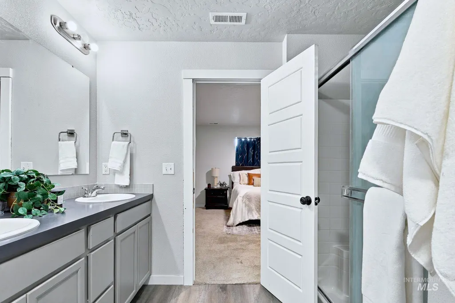
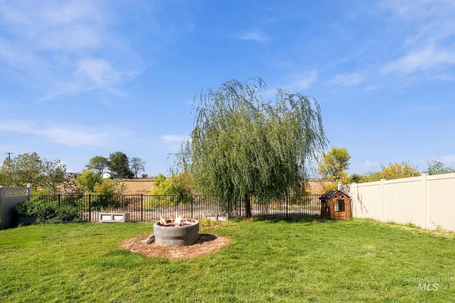
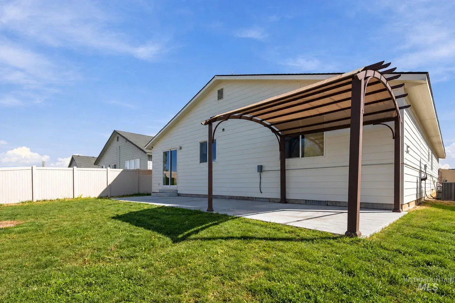
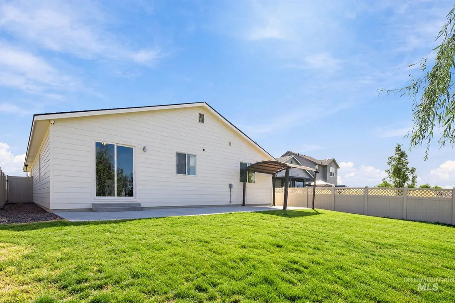
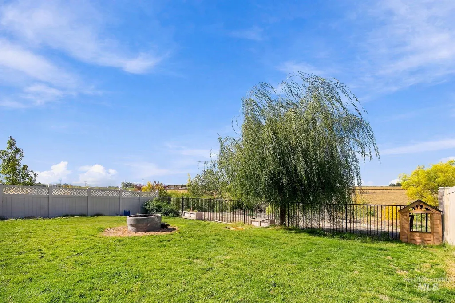
Welcome to this, single-owner home in the Delores subdivision, where you'll never have backyard neighbors as it backs up to Indian Creek. Enjoy the peace, quiet, and open views from your own back patio. This 4-bedroom, 2-bath single-level home offers 1,860 sq ft of easy living. A covered front porch welcomes you in and leads to an open and bright floor plan. The kitchen flows into the dining room and out to the back patio, making it easy to entertain or simply relax. The kitchen features a large center island/breakfast bar, pantry, and a freestanding oven/range. The primary suite is on the main level and has a private bath with dual vanities. Three more bedrooms give you room for guests, a home office, or a growing household. Built in 2021 by CBH Homes, the home sits on a 0.146-acre lot with pressurized irrigation for easy landscape care. This beauty is situated in the great Kuna School District. Come see what single-level living with no backyard neighbors feels like.
| Elementary School | Middle School | High School |
|---|---|---|
| Crimson Point Elementary School | Kuna Middle School | Kuna High School |
| Price History | |
|---|---|
| 9/25/2026 | Listed $475,000 |
General Features
| Heating | Forced Air |
|---|---|
| Cooling | Central Air |
| Utilities | Sewer Connected |
| Roof | Composition |
| Appliances | Dishwasher |
| HOA Fee | 1100 |
| Garage Spaces | 2 |
| Construction Materials | Frame |
| Year Built | 2001 |
| Levels | One |
| Property Subtype | Single Family Residence |
| Tax Year | 2025 |
| Current Use | Single Family |
| Ownership | Fee Simple,Fractional Ownership: No |
| Assoc Fee Paid Per | Annually |
| County | Ada |
| Property Type | Residential |
| HOA | true |
| Attached Garage | true |
| Subdivision Name | Delores |
| Garage Y/N | true |
| Status | New |
| Directions | S on Ten Mile, E on Ardell, S on Anoyo around to Dark Sky, S on Thistle |
| ModificationTimestamp | 2026-09-25T18:43:43.000Z |
| High School | Kuna |
| City | Kuna |
| High School District | Kuna School District #3 |
| Lot Size Units | Acres |
| Lot Size Square Feet | 6359.76 |
| Carport Y/N | false |
| Listing Terms | Cash |
| Elementary School | Crimson Point |
| Land Lease Y/N | false |
| Tax Annual Amount | 1367.68 |
| Middle/Junior High School | Kuna |
| Virtual Tour | https://track.pstmrk.it/3s/order.cygilbert.com%2Fsites%2Fenqpqvwz%2Funbranded/cUpU/FUbIAQ/AQ/5255bf23-bbce-42c6-8019-471f820b1dcf/3/dtUoLcAR7w |
| Building Area Units | Square Feet |
| Primary Bedroom Level | Main |
| Living Area Units | Square Feet |
| Builder Name | CBH |
| Standard Status | Active |
| Middle/Junior School District | Kuna School District #3 |
| Elementary School District | Kuna School District #3 |
| Virtual Tour | https://track.pstmrk.it/3s/order.cygilbert.com%2Fsites%2F2359-n-thistle-dr-kuna-id-83634-29324967%2Fbranded/cUpU/FUbIAQ/AQ/5255bf23-bbce-42c6-8019-471f820b1dcf/2/O9iABQo1nD |
| Legal Description | LOT 04 BLK 01 DELORES SUB |
| LeasableAreaUnits | Square Feet |
| Freehold | IDX |
Interior Features
| Interior Amenities | Bath-Master |
|---|---|
| Flooring | Carpet |
| Kitchen Level | Main |
| Air Conditioning Y/N | true |
| Heating Y/N | true |
| Fireplace Y/N | false |
| Above Grade Finished Area | 1860 |
| Total Bedrooms | 4 |
| Main Level Bedrooms | 4 |
| Main Level Bathrooms | 2 |
| Below Grade Finished Area Unit Type | Square Feet |
| LivingAreaSource | Public Records |
| Below Grade Finished Area Source | Public Records |
| Above Grade Finished Area Source | Public Records |
| Above Grade Finished Area Unit Type | Square Feet |
| Total Baths | 2 |
| Primary on Main | 110 |
| Second Bedroom Length | 10 |
| Second Bedroom Width | 11 |
| Bedroom 3 Area | 110 |
| Bedroom 3 Length | 10 |
| Bedroom 3 Width | 11 |
| Bedroom 4 Area | 121 |
| Bedroom 4 Length | 11 |
| Bedroom 4 Width | 11 |
| Primary Bedroom Area | 210 |
| Primary Bedroom Length | 15 |
| Primary Bedroom Width | 14 |
| Bedroom 4 Level | Main |
| Bedroom 3 Level | Main |
| Second Bedroom Level | Main |
Exterior Features
| Fencing | Full |
|---|---|
| Parking Features | Attached |
| Lot Features | Standard Lot 6000-9999 SF |
| Water Source | City Service |
| Total Parking | 2 |
| Lot Size Area | 0.146 |
| Foundation Details | Crawl Space |
| Building Area Total | 1860 |
| Lot Size Acres | 0.146 |
| Road Surface Type | Paved |
| Covered Spaces | 2 |
Amenities
- Foreclosure
- Views
- Short Sale
- New Construction
- Adult 55+
- Lease To Own
- No HOA Fees
- Furnished
- Primary On Main
- Air Conditioning
- Seller Finance
- Green
- Fixer Upper
- Horse
- Golf
- Fireplace
- Deck
- Garage
- Basement
- Pool
Property vs Single Family Average in 83634
Price
Taxes
Year Built