
New Construction - Primary on Main
Address
1510 Gazebo Court, Jerome, ID
Price
$ 550,000
Property Attributes
- MLS#99001922
- TypeSingle Family
- Listing Status New
- CountyJerome
- CityJerome
- NeighborhoodGazebo Gardens
- Zip83338
- Style
- Year Built2026
- Taxes$ 559
- Price$ 550,000
- Bedrooms5
- Full Bathrooms3
- Half Bathrooms0
- Sqr Footage1697
- Lot Size0.21 Acres
Data Source:
Intermountain MLS (IMLS)
Property Description
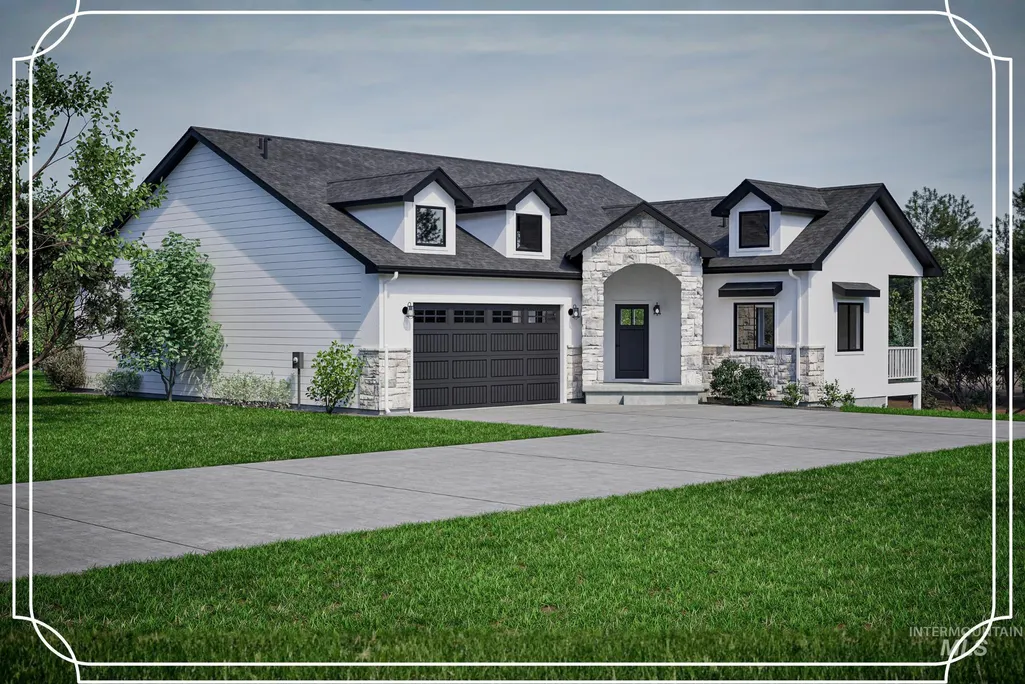
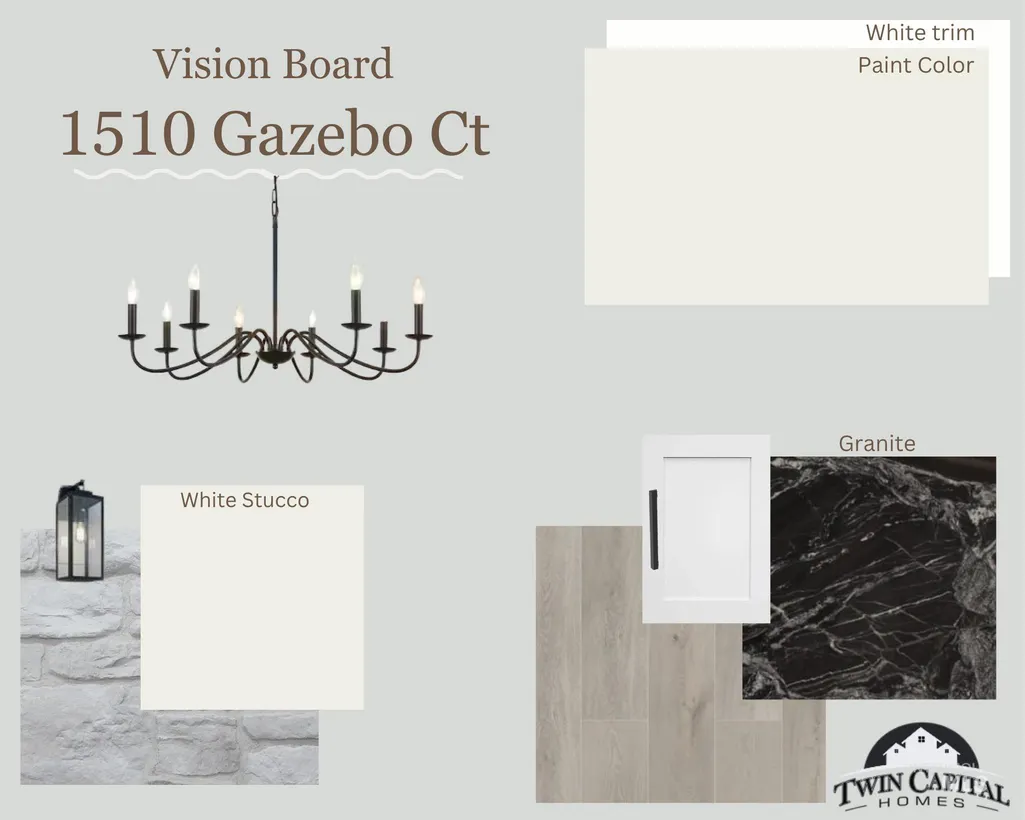
STUNNING UNDER CONSTRUCTION HOME! This rare 5-bedroom, 3-bathroom property offers incredible space, flexibility, and modern design The main level features 3 bedrooms, 2 bathrooms, and a spacious open floor plan designed for comfortable living and entertaining. The kitchen will feature sleek, modern finishes with GRANITE COUNTERTOPS, a LARGE ISLAND, QUALITY FINSIHES THROUGHOUT. A stunning rock arch entrance adds a unique architectural touch and impressive curb appeal. Enjoy the added charm and outdoor living potential of TWO COVERED BALCONIES. The WALK-OUT BASEMENT IS UNFINISHED and offers 2 additional bedrooms, 1 bathroom, and a COLD STORAGE room, providing excellent potential for additional living space, recreation, guests, or hobbies. With its versatile floor plan, spacious layout, and impressive features, this home offers the opportunity to create a truly exceptional living space. Don't miss this rare opportunity to own a home with room to grow and finish the basement to suit your needs!
| Elementary School | Middle School | High School |
|---|---|---|
| Jefferson (Jerome) Elementary School | Jerome Middle School | Jerome High School |
| Price History | |
|---|---|
| 9/25/2026 | Listed $550,000 |
General Features
| Heating | Forced Air |
|---|---|
| Cooling | Central Air |
| Utilities | Sewer Connected |
| Roof | Composition |
| Appliances | Gas Water Heater |
| Garage Spaces | 2 |
| Patio/Porch Features | Covered Patio/Deck |
| Construction Materials | Stone |
| Year Built | 2026 |
| Levels | Single with Below Grade |
| Property Subtype | Single Family Residence |
| Tax Year | 2025 |
| Current Use | Single Family |
| Ownership | Fee Simple |
| County | Jerome |
| New Construction | true |
| Property Type | Residential |
| Attached Garage | true |
| Subdivision Name | Gazebo Gardens |
| Garage Y/N | true |
| Status | New |
| Directions | Use GPS |
| ModificationTimestamp | 2026-09-25T17:32:32.400Z |
| High School | Jerome |
| City | Jerome |
| High School District | Jerome School District #261 |
| Lot Size Units | Acres |
| Lot Size Square Feet | 9147.6 |
| Carport Y/N | false |
| Listing Terms | Cash |
| Elementary School | Jefferson (Jerome) |
| Land Lease Y/N | false |
| Tax Annual Amount | 559.54 |
| Middle/Junior High School | Jerome |
| Building Area Units | Square Feet |
| Primary Bedroom Level | Main |
| Living Area Units | Square Feet |
| Builder Name | Twin Capital Homes |
| Standard Status | Active |
| Middle/Junior School District | Jerome School District #261 |
| Elementary School District | Jerome School District #261 |
| Legal Description | LOT 12 BLOCK 1 JEROME GAZEBO GARDENS SUB (NE 18-8-17) 9169 SQFT |
| LeasableAreaUnits | Square Feet |
| Freehold | IDX |
Interior Features
| Interior Amenities | Bath-Master |
|---|---|
| Basement | Daylight |
| Flooring | Carpet |
| Kitchen Level | Main |
| Air Conditioning Y/N | true |
| Heating Y/N | true |
| Fireplace Y/N | false |
| Above Grade Finished Area | 1697 |
| Total Bedrooms | 5 |
| Living Room Level | Lower |
| Main Level Bedrooms | 3 |
| Main Level Bathrooms | 2 |
| Below Grade Finished Area Unit Type | Square Feet |
| LivingAreaSource | Plans |
| Below Grade Finished Area Source | Plans |
| Above Grade Finished Area Source | Plans |
| Above Grade Finished Area Unit Type | Square Feet |
| Total Baths | 3 |
| Kitchen Area | 196 |
| Kitchen Length | 14 |
| Kitchen Width | 14 |
| Primary on Main | 120 |
| Second Bedroom Length | 10 |
| Second Bedroom Width | 12 |
| Bedroom 3 Area | 100 |
| Bedroom 3 Length | 10 |
| Bedroom 3 Width | 10 |
| Bedroom 4 Area | 90 |
| Bedroom 4 Length | 9 |
| Bedroom 4 Width | 10 |
| Living Room Area | 462 |
| Living Room Length | 22 |
| Living Room Width | 21 |
| Primary Bedroom Area | 182 |
| Primary Bedroom Length | 14 |
| Primary Bedroom Width | 13 |
| Bedroom 5 Width | 10 |
| Bedroom 5 Level | Lower |
| Bedroom 5 Length | 14 |
| Bedroom 5 Area | 140 |
| Bedroom 4 Level | Lower |
| Bedroom 3 Level | Main |
| Second Bedroom Level | Main |
Exterior Features
| Fencing | Vinyl |
|---|---|
| Parking Features | Attached |
| Lot Features | Standard Lot 6000-9999 SF |
| Water Source | City Service |
| Total Parking | 2 |
| Lot Size Area | 0.21 |
| Foundation Details | Crawl Space |
| Building Area Total | 3394 |
| Lot Dimensions | 106x125 |
| Lot Size Acres | 0.21 |
| Road Surface Type | Paved |
| Other Parking | Garage: 22x24,Garage Door: 16x8 |
| Covered Spaces | 2 |
| Road Frontage Type | Public Road |
Amenities
- Foreclosure
- Views
- Short Sale
- New Construction
- Adult 55+
- Lease To Own
- No HOA Fees
- Furnished
- Primary On Main
- Air Conditioning
- Seller Finance
- Green
- Fixer Upper
- Horse
- Golf
- Fireplace
- Deck
- Garage
- Basement
- Pool
Property vs Single Family Average in 83338
Price
Taxes
Year Built