
Eco Friendly



Address
5166 N Corralero, Boise, ID
Price
$ 4,200,000
Property Attributes
- MLS#99001781
- TypeSingle Family
- Listing Status New
- CountyAda
- CityBoise
- NeighborhoodHackberry North
- Zip83702
- Style
- Year Built2022
- Taxes$ 19598
- Price$ 4,200,000
- Bedrooms4
- Full Bathrooms4
- Half Bathrooms0
- Sqr Footage5559
- Lot Size0.566 Acres
Data Source:
Intermountain MLS (IMLS)
Property Description
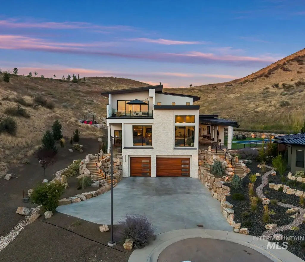
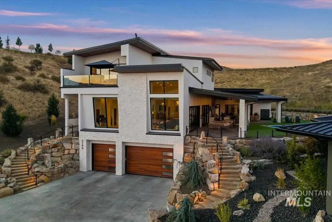
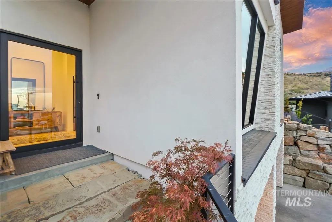
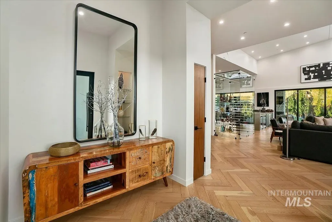
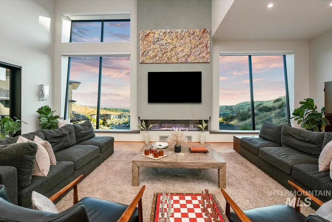
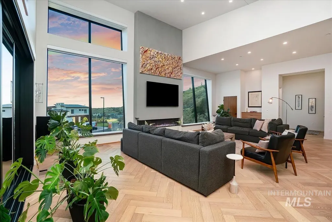
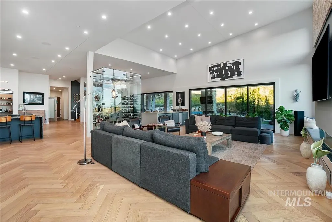
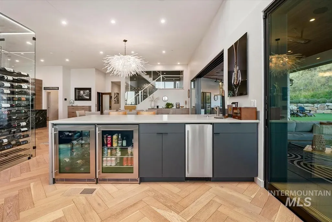
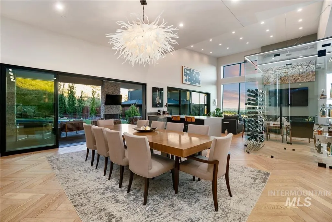
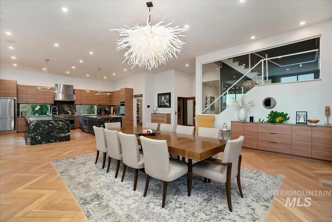
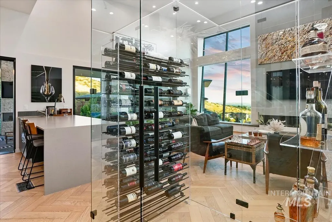
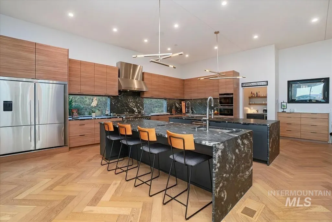
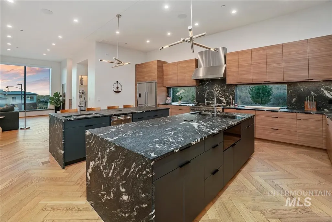
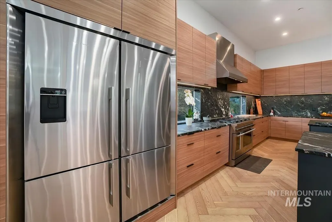
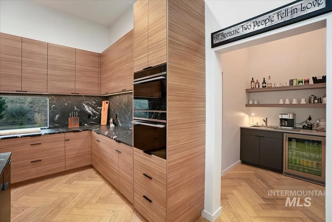
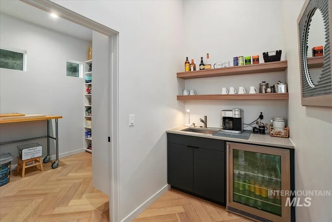
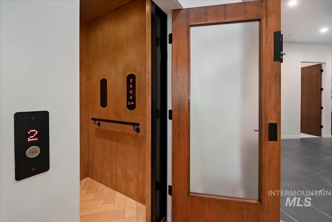
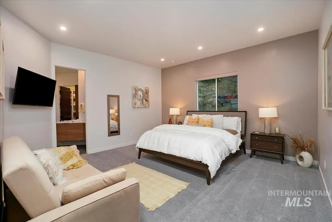
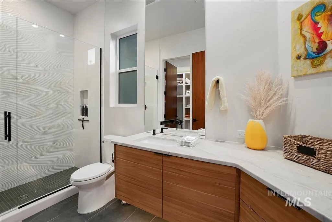
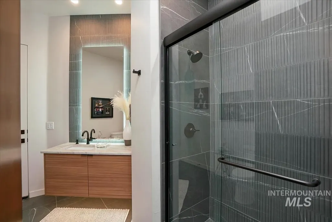
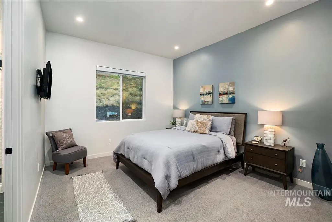
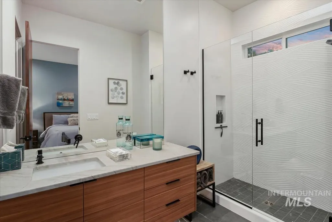
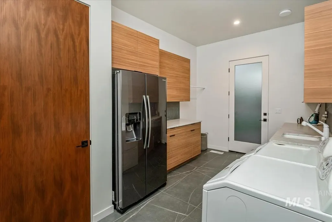
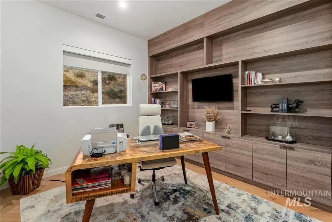
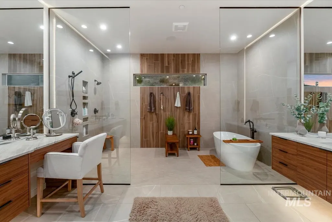
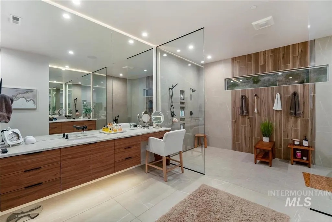
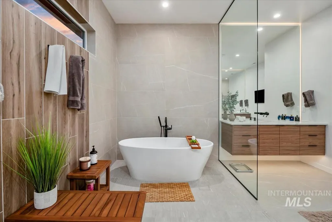
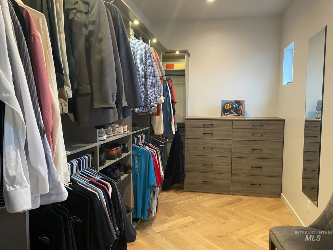
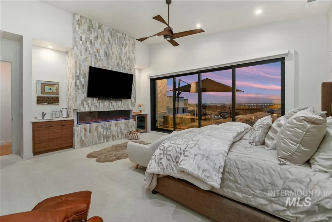
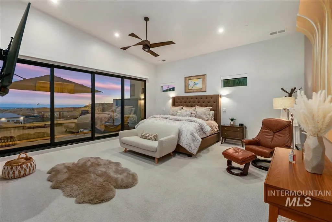
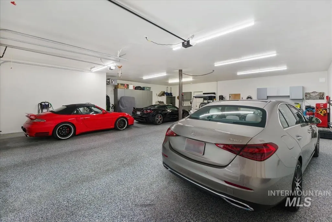
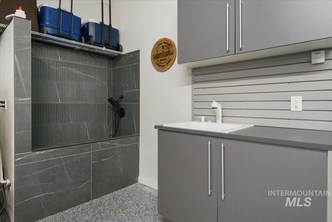
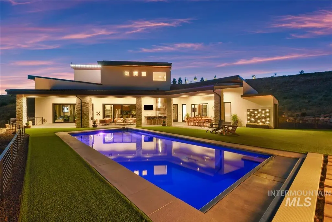
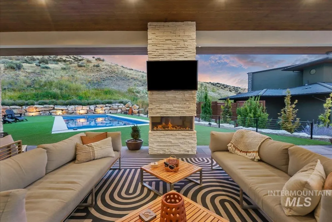
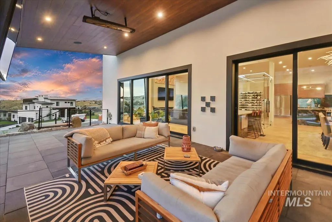
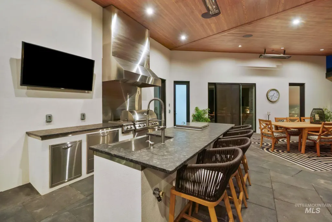
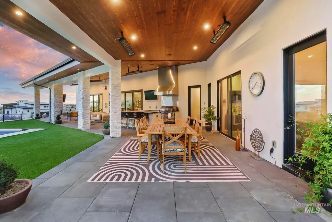
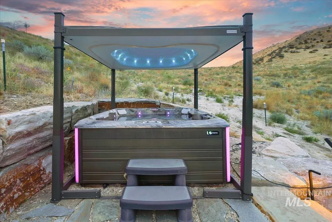
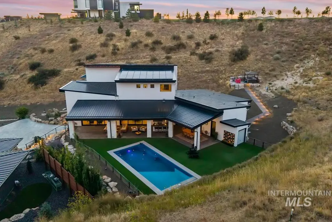
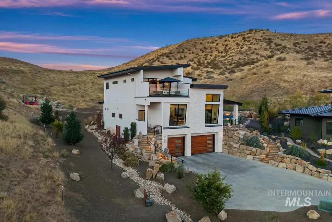
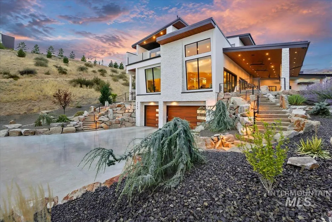
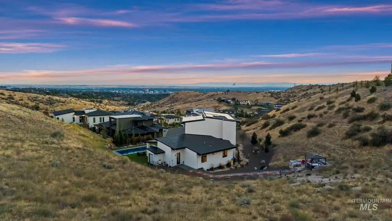
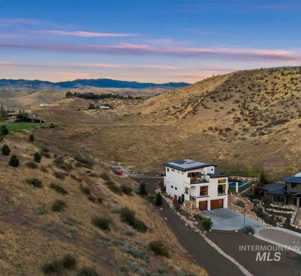
There are luxury homes, and then there are homes that simply can not be replicated! Perched at the end of a quiet North Boise foothills lane, this 5,556-SF custom Boise River Builders residence commands .56 acres with unobstructed downtown skyline views, spectacular sunsets, the iconic Simplot Hill flag & distant planes tracing their approach to the Boise Airport. Walls of glass, soaring ceilings & multi-slide patio doors, erase the line between indoors & out. The chef's kitchen pairs Fisher & Paykel appliances with dual oversized islands, gas + induction cooking, multiple dishwashers, warming drawers & dedicated coffee & wet bars. Entertainment made easy with a conditioned 126-bottle wine room, or outdoors with covered kitchen, dining & living spaces, complete with fireplace, heaters, audio & TV, overlooking the heated saltwater pool & views of downtown Boise. A private & elevated saltwater spa captures those same incredible views! The primary retreat offers a fireplace, coffee bar, patio, spa-inspired bath & extraordinary custom closets. Four bedrooms, four full baths, an office, whole-home automation, an elevator, owned solar & a heated 6-car garage complete the package. Too many details to fit here! Moments from Crane Creek Country Club, foothills trails, Hyde Park & downtown, with quick access to Bogus Basin Road. This is North Boise living at another level!
| Elementary School | Middle School | High School |
|---|---|---|
| Highlands Elementary School | North Jr Middle School | Boise High School |
| Price History | |
|---|---|
| 9/24/2026 | Listed $4,200,000 |
General Features
| Heating | Forced Air |
|---|---|
| Cooling | Central Air |
| Utilities | Sewer Connected |
| Roof | Metal |
| Appliances | Gas Water Heater |
| HOA Fee | 900 |
| Garage Spaces | 6 |
| Patio/Porch Features | Covered Patio/Deck |
| Pool Features | In Ground |
| Security Features | Alarm |
| Construction Materials | Concrete |
| Year Built | 2022 |
| Electric | Solar Panel – Owned |
| Levels | Tri-Level |
| Property Subtype | Single Family Residence |
| Tax Year | 2024 |
| Current Use | Single Family |
| Ownership | Fee Simple,Fractional Ownership: No |
| Accessibility | Accessible Elevator Installed |
| Assoc Fee Paid Per | Annually |
| County | Ada |
| Property Type | Residential |
| HOA | true |
| Attached Garage | true |
| Subdivision Name | Hackberry North |
| Garage Y/N | true |
| Green Indoor Air Quality | Low/No VOC Paint |
| Status | New |
| Directions | Downtown boise, North Harrision, Straight onto Bogus Basin, right on Corralero |
| ModificationTimestamp | 2026-09-24T16:37:49.800Z |
| High School | Boise |
| City | Boise |
| High School District | Boise School District #1 |
| Zoning Description | r1a/da |
| Lot Size Units | Acres |
| Lot Size Square Feet | 24654.96 |
| Carport Y/N | false |
| Listing Terms | Cash |
| Spa Features | Hot Tub/Spa |
| Green Building Verification Type | Cool Roof Rating |
| Elementary School | Highlands |
| Land Lease Y/N | false |
| Tax Annual Amount | 19598 |
| Middle/Junior High School | North Jr |
| Virtual Tour | https://drive.google.com/file/d/1OBhavqZaizqOcPlUOCO0BaiY9KPRzqB0/view?usp=sharing |
| Building Area Units | Square Feet |
| Primary Bedroom Level | Upper |
| Living Area Units | Square Feet |
| Builder Name | Boise River Builders |
| Standard Status | Active |
| Middle/Junior School District | Boise School District #1 |
| Elementary School District | Boise School District #1 |
| Virtual Tour | https://drive.google.com/file/d/1OBhavqZaizqOcPlUOCO0BaiY9KPRzqB0/view?usp=sharing |
| Legal Description | L9B1 Hackbery North |
| LeasableAreaUnits | Square Feet |
| Freehold | IDX |
Interior Features
| Interior Amenities | Bath-Master |
|---|---|
| Flooring | Tile |
| Fireplace Features | Three or More |
| Kitchen Level | Main |
| Air Conditioning Y/N | true |
| Heating Y/N | true |
| Fireplace Y/N | true |
| Above Grade Finished Area | 5559 |
| Total Bedrooms | 4 |
| Main Level Bedrooms | 3 |
| Main Level Bathrooms | 3 |
| Below Grade Finished Area Unit Type | Square Feet |
| LivingAreaSource | Plans |
| Below Grade Finished Area Source | Plans |
| Above Grade Finished Area Source | Plans |
| Above Grade Finished Area Unit Type | Square Feet |
| Total Baths | 4 |
| Kitchen Area | 546 |
| Kitchen Length | 26 |
| Kitchen Width | 21 |
| Primary on Main | 256 |
| Second Bedroom Length | 16 |
| Second Bedroom Width | 16 |
| Bedroom 3 Area | 168 |
| Bedroom 3 Length | 12 |
| Bedroom 3 Width | 14 |
| Bedroom 4 Area | 144 |
| Bedroom 4 Length | 12 |
| Bedroom 4 Width | 12 |
| Dining Room Area | 20 |
| Dining Room Width | 20 |
| Primary Bedroom Area | 399 |
| Primary Bedroom Length | 19 |
| Primary Bedroom Width | 21 |
| Dining Room Level | Main |
| Dining Room Area | 400 |
| Bedroom 4 Level | Main |
| Bedroom 3 Level | Main |
| Second Bedroom Level | Main |
Exterior Features
| Fencing | Partial |
|---|---|
| Parking Features | Attached |
| Lot Features | 1/2 - .99 AC |
| Water Source | City Service |
| Total Parking | 6 |
| Lot Size Area | 0.566 |
| Foundation Details | Crawl Space |
| Building Area Total | 5559 |
| Lot Dimensions | 161x120 |
| Lot Size Acres | 0.566 |
| Road Surface Type | Paved |
| Other Parking | Garage: 45 x 42,Garage Door: 16 x 9 |
| Covered Spaces | 6 |
| Road Frontage Type | Private Road |
Amenities
- Foreclosure
- Views
- Short Sale
- New Construction
- Adult 55+
- Lease To Own
- No HOA Fees
- Furnished
- Primary On Main
- Air Conditioning
- Seller Finance
- Green
- Fixer Upper
- Horse
- Golf
- Fireplace
- Deck
- Garage
- Basement
- Pool
Property vs Single Family Average in 83702
Price
Taxes
Year Built