
Open House Sat, Oct 3rd 12:00 PM - 02:00 PM - New Construction - Primary on Main

















Address
18355 Bow Ln Lot 6, Wilder, ID
Price
$ 900,000
Property Attributes
- MLS#98993206
- TypeSingle Family
- Listing Status Active
- CountyCanyon
- CityWilder
- NeighborhoodFlying Arrow Landing
- Zip83676
- Style
- Year Built2026
- Price$ 900,000
- Bedrooms3
- Full Bathrooms2
- Half Bathrooms0
- Sqr Footage2132
- Lot Size2 Acres
Data Source:
Intermountain MLS (IMLS)
Property Description
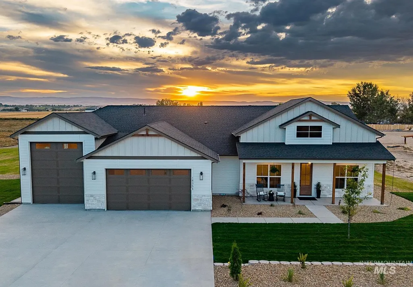
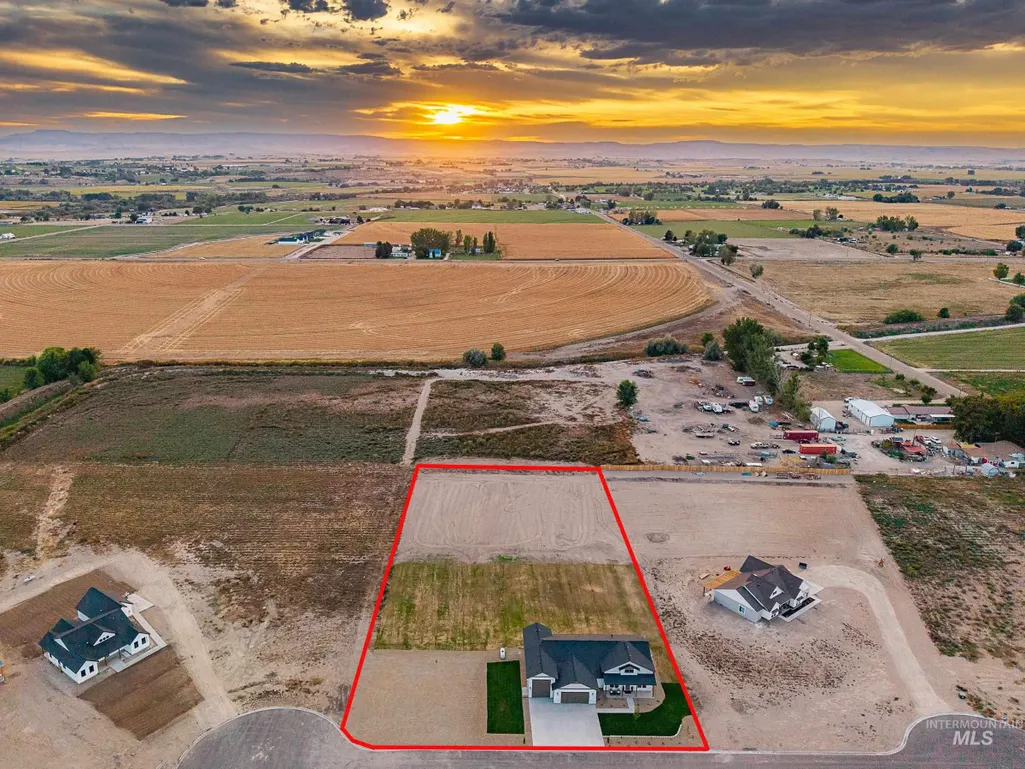
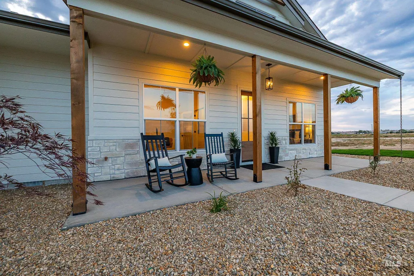
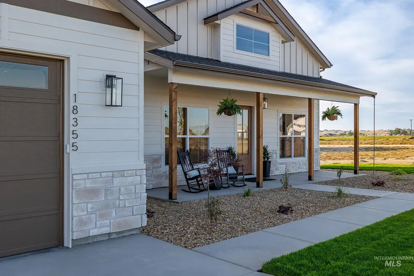
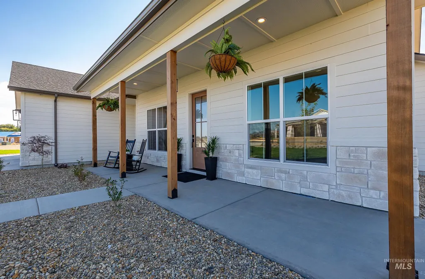
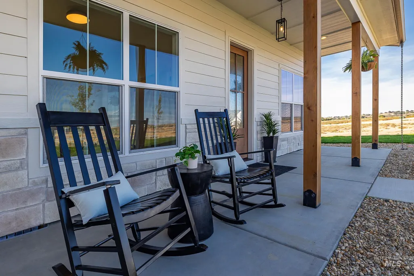
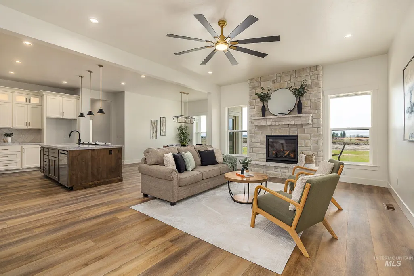
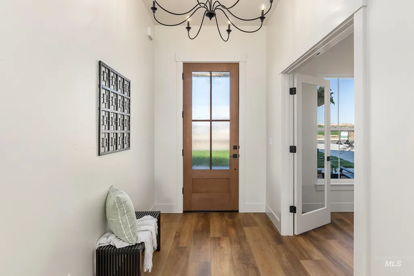
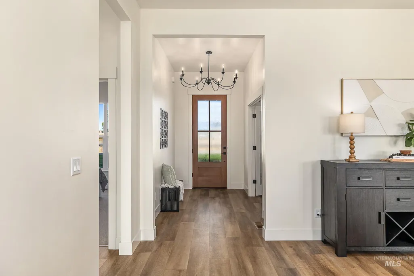
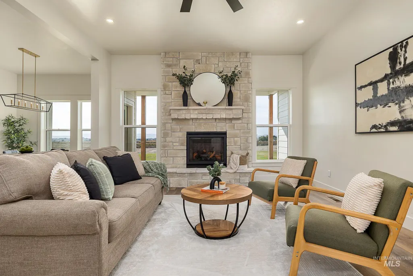
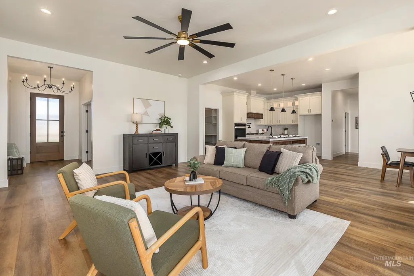
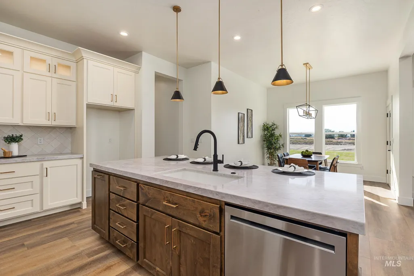
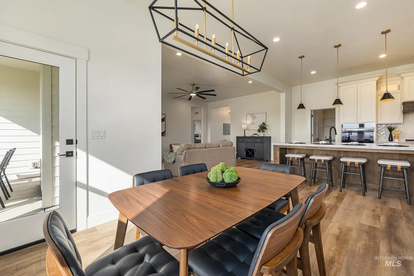
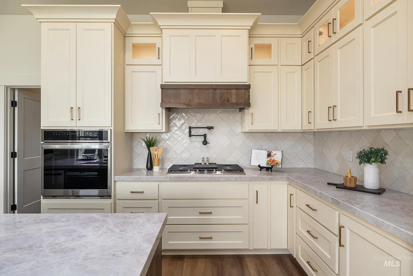
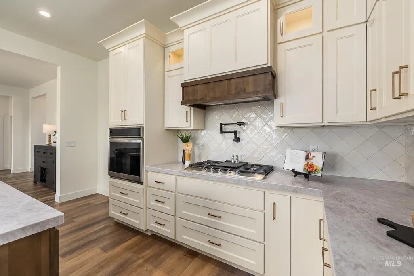
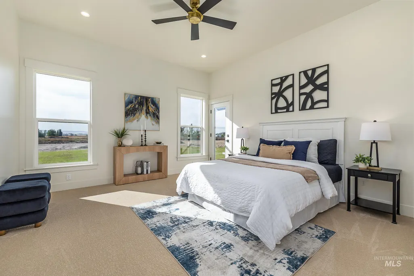
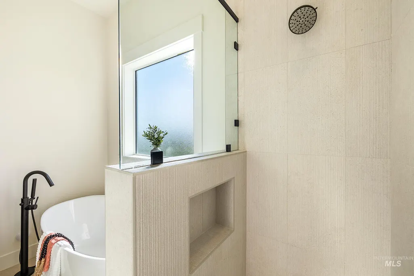
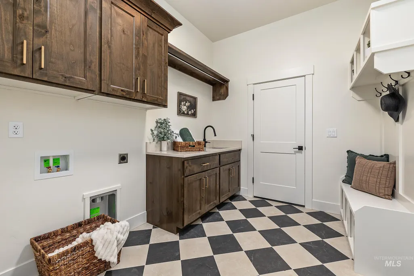
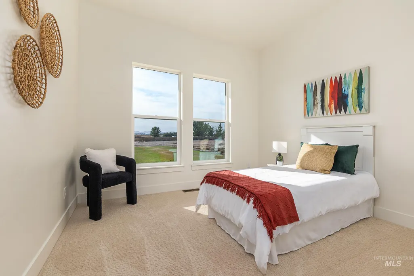
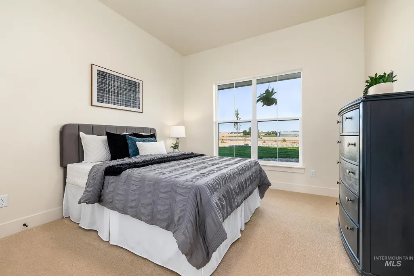
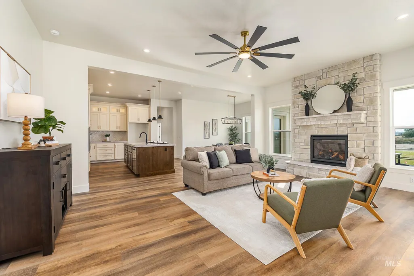
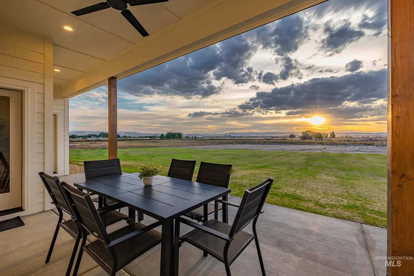
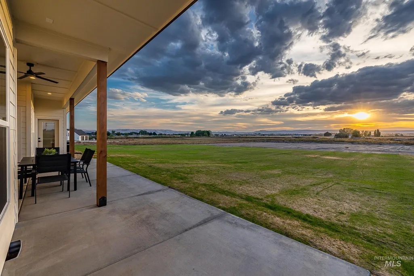
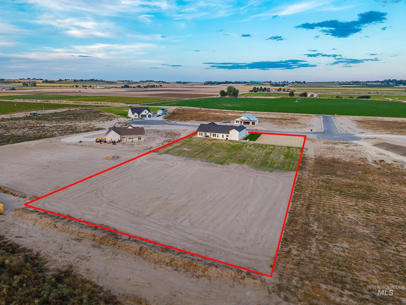
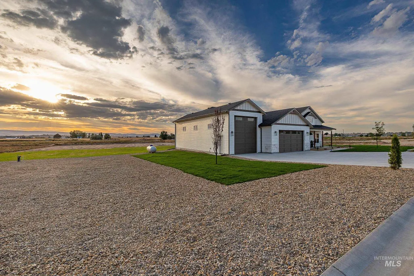
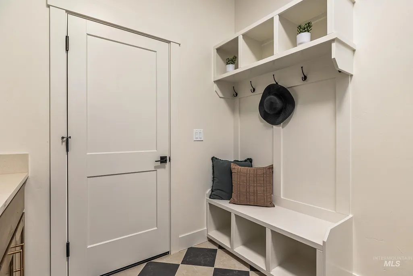
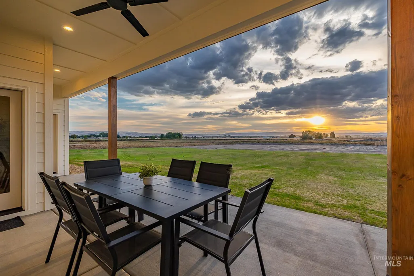
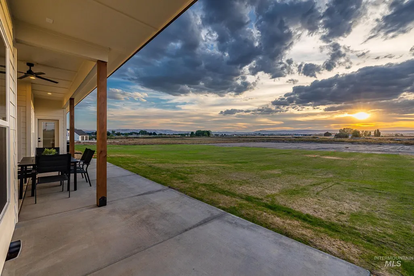
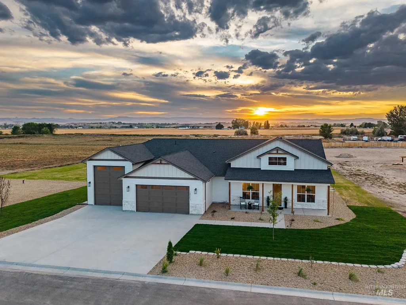
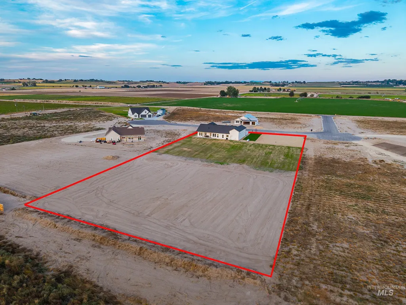
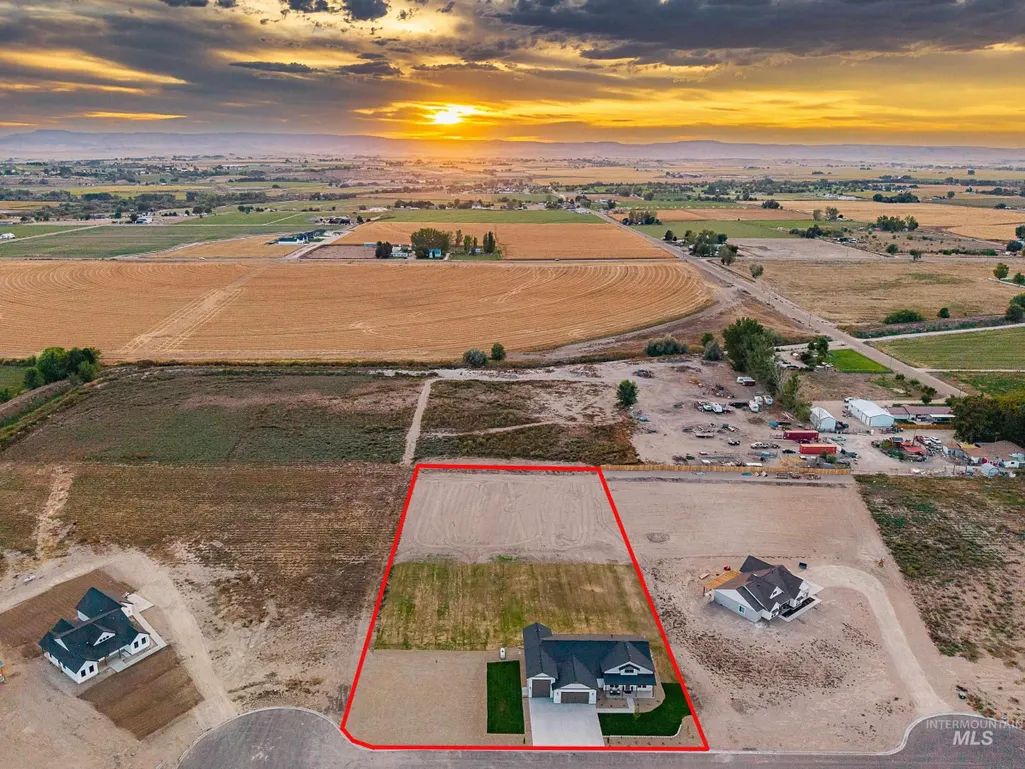
Experience exceptional craftsmanship in this stunning new construction by RKL Homes, perfectly situated on a level 2-acre homesite in Flying Arrow Landing, one of Wilder's desirable new acreage communities. This thoughtfully designed single-level home offers 2,132 square feet of living space with 3 bedrooms, 2 bathrooms, and a split-bedroom floor plan that blends privacy with everyday functionality. The open-concept great room is anchored by a gas fireplace and flows seamlessly into the kitchen, featuring custom cabinetry, quartz countertops, a gas cooktop with griddle, a built-in oven and microwave, an island, and a walk-in pantry. The master en suite boasts a door to the back patio that would be great for a hot tub, a walk-in tile shower, a dual quartz vanity, a soaker tub, and a large walk-in closet. High-end finishes and quality craftsmanship are showcased throughout, with thoughtful details and storage at every turn. Bring all your toys with the attached 2-car garage plus an incredible 50' deep x 16' wide RV bay featuring a 14'h x 12'w door. One acre is fully landscaped, while the remaining acreage provides endless possibilities for a future shop, animals, gardens, or simply enjoying the peaceful country setting.
| Elementary School | Middle School | High School |
|---|---|---|
| Wilder Elem Elementary School | Wilder Jr Middle School | Wilder High School |
| Price History | |
|---|---|
| 7/9/2026 | Listed $0 |
| 8/20/2026 | Listed $900,000 |
General Features
| Sewer | Septic Tank |
|---|---|
| Heating | Forced Air |
| Cooling | Central Air |
| Utilities | Cable Connected |
| Roof | Composition |
| Appliances | Tank Water Heater |
| HOA Fee | 750 |
| Garage Spaces | 4 |
| Patio/Porch Features | Covered Patio/Deck |
| Construction Materials | Frame |
| Year Built | 2026 |
| Levels | One |
| Unit Number | Lot 6 |
| Property Subtype | Single Family w/ Acreage |
| Tax Year | 2025 |
| Current Use | Single Family |
| Ownership | Fee Simple,Fractional Ownership: No |
| Assoc Fee Paid Per | Annually |
| County | Canyon |
| New Construction | true |
| Property Type | Residential |
| HOA | true |
| Attached Garage | true |
| Subdivision Name | Flying Arrow Landing |
| Garage Y/N | true |
| Other Structures | Shop |
| Status | Active |
| Directions | N on Hwy 95 toward Wilder, W on Boehner, S on Batt Corner, W on Lothbrook to Bow Ln |
| ModificationTimestamp | 2026-09-26T20:07:35.100Z |
| High School | Wilder |
| City | Wilder |
| High School District | Wilder School District #133 |
| Lot Size Units | Acres |
| Lot Size Square Feet | 87120 |
| Carport Y/N | false |
| Listing Terms | Cash |
| Elementary School | Wilder Elem |
| Land Lease Y/N | false |
| Middle/Junior High School | Wilder Jr |
| Virtual Tour | https://unbranded.youriguide.com/18355_bow_ln_wilder_id/ |
| Building Area Units | Square Feet |
| Primary Bedroom Level | Main |
| Living Area Units | Square Feet |
| Builder Name | RKL Homes |
| Standard Status | Active |
| Middle/Junior School District | Wilder School District #133 |
| Elementary School District | Wilder School District #133 |
| Virtual Tour | https://youriguide.com/18355_bow_ln_wilder_id/ |
| Legal Description | Flying Arrow Landing Lt 6 Blk 1 |
| LeasableAreaUnits | Square Feet |
| Freehold | IDX |
Interior Features
| Interior Amenities | Bath-Master |
|---|---|
| Flooring | Tile |
| Total Fireplaces | 1 |
| Fireplace Features | One |
| Kitchen Level | Main |
| Air Conditioning Y/N | true |
| Heating Y/N | true |
| Fireplace Y/N | true |
| Above Grade Finished Area | 2132 |
| Total Bedrooms | 3 |
| Main Level Bedrooms | 3 |
| Main Level Bathrooms | 2 |
| Below Grade Finished Area Unit Type | Square Feet |
| LivingAreaSource | Plans |
| Below Grade Finished Area Source | Plans |
| Above Grade Finished Area Source | Plans |
| Above Grade Finished Area Unit Type | Square Feet |
| Total Baths | 2 |
| Kitchen Area | 187 |
| Kitchen Length | 17 |
| Kitchen Width | 11 |
| Primary on Main | 156 |
| Second Bedroom Length | 13 |
| Second Bedroom Width | 12 |
| Bedroom 3 Area | 156 |
| Bedroom 3 Length | 13 |
| Bedroom 3 Width | 12 |
| Primary Bedroom Area | 224 |
| Primary Bedroom Length | 16 |
| Primary Bedroom Width | 14 |
| Bedroom 3 Level | Main |
| Second Bedroom Level | Main |
Exterior Features
| Parking Features | RV/Boat |
|---|---|
| Lot Features | 1 - 4.99 AC |
| Water Source | Well |
| Total Parking | 4 |
| Lot Size Area | 2 |
| Foundation Details | Crawl Space |
| Building Area Total | 2132 |
| Lot Size Acres | 2 |
| Road Surface Type | Paved |
| Other Parking | Garage: 26x24,Garage Door: 18x9 |
| Covered Spaces | 4 |
| Road Frontage Type | Private Road |
| Horse Y/N | true |
Amenities
- Foreclosure
- Views
- Short Sale
- New Construction
- Adult 55+
- Lease To Own
- No HOA Fees
- Furnished
- Primary On Main
- Air Conditioning
- Seller Finance
- Green
- Fixer Upper
- Horse
- Golf
- Fireplace
- Deck
- Garage
- Basement
- Pool
Property vs Single Family Average in 83676
Price
Year Built